Divine Tuscany Luxury & Finest Properties is the N° 1 real estate agency specializing in the sale of country houses and historic centers

DV-14915,  Detached House in Grosseto
Ref # : DV-14915

For sale € 340.000
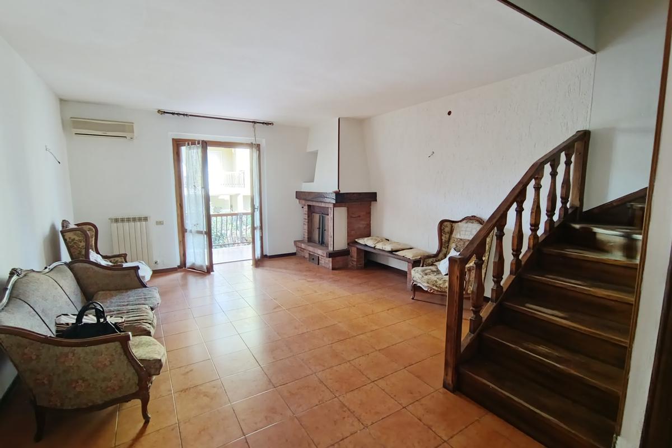
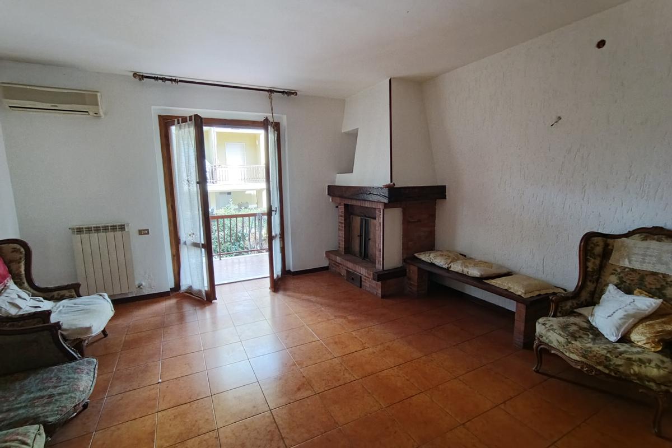
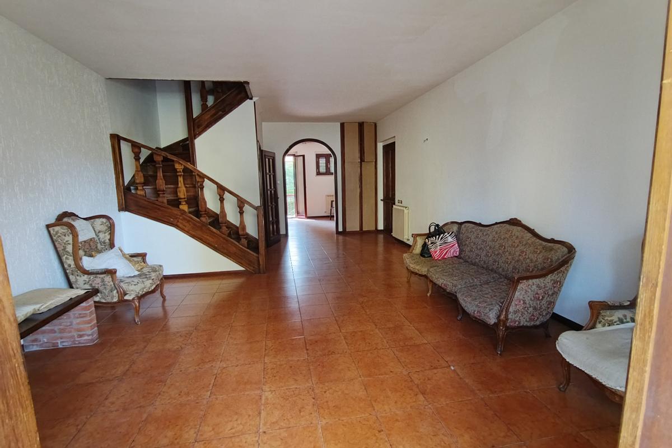
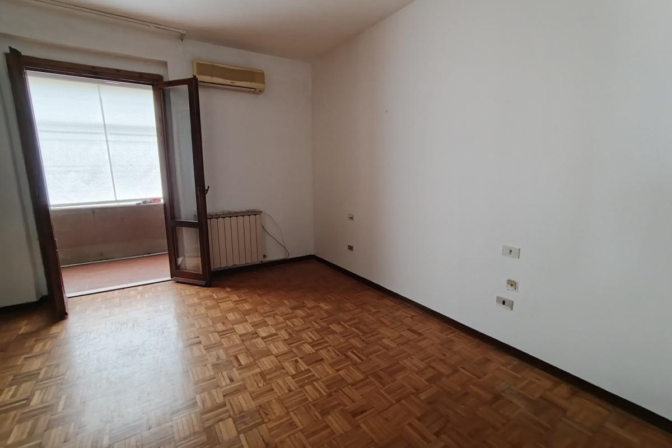
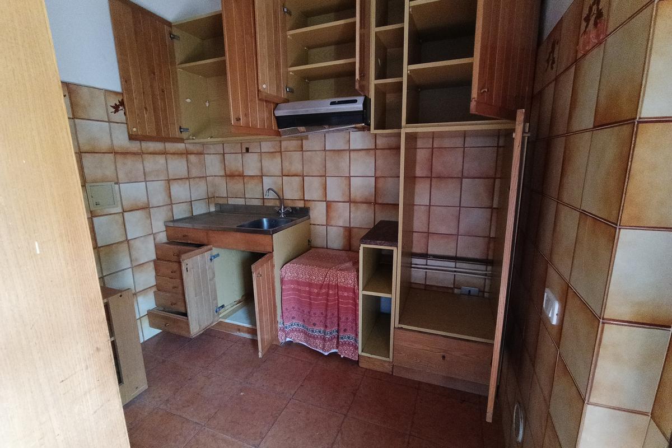
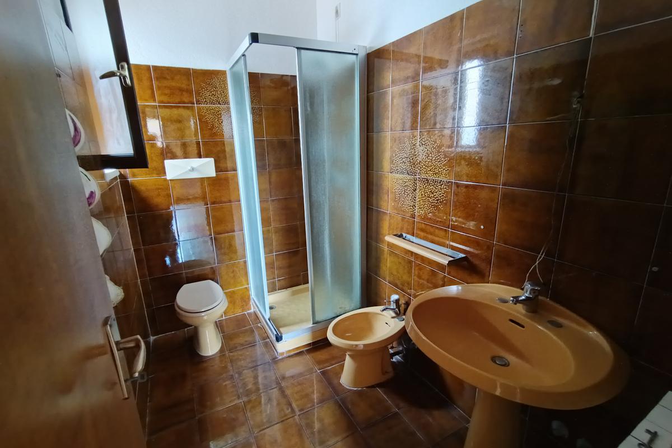
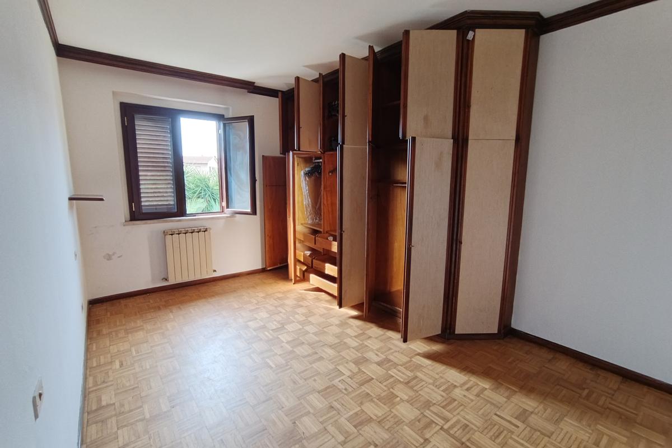
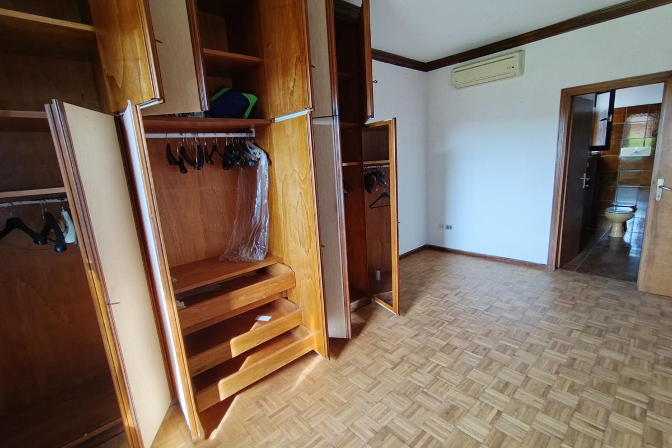
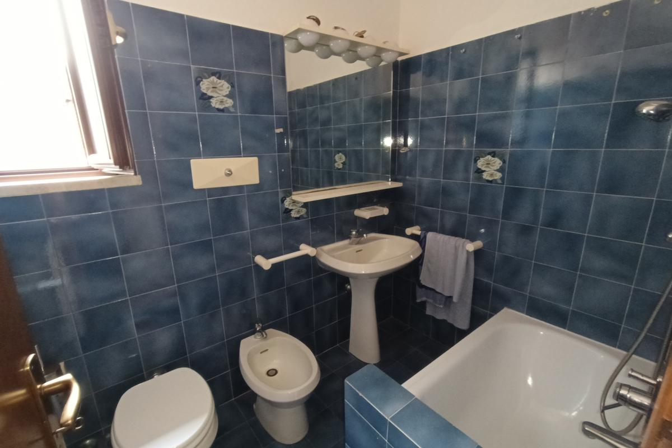
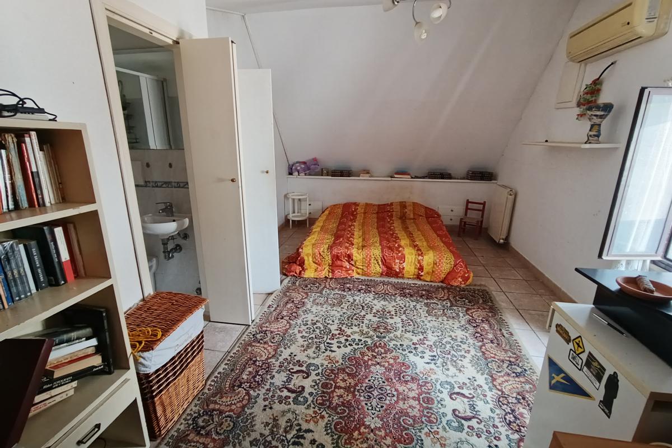
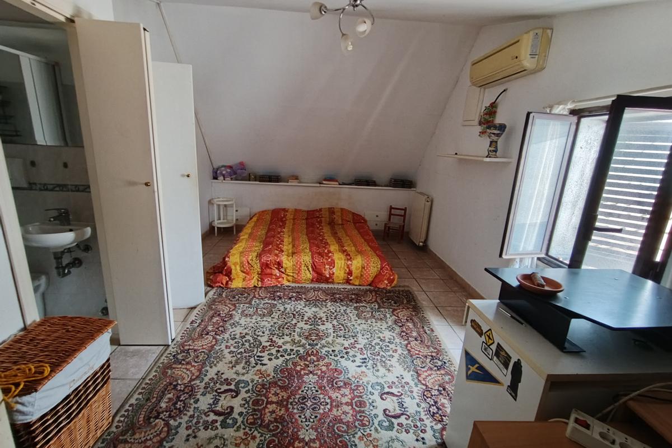
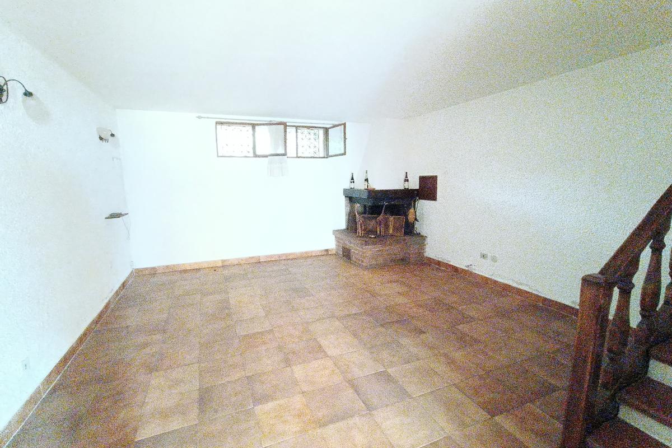
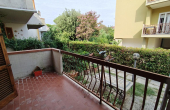
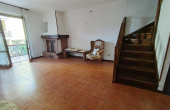
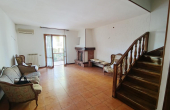
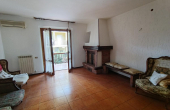
Townhouse of approximately 240 square meters of commercial space, developed over multiple levels and requiring renovation. The basement level includes a cellar with a fireplace, wine cellar, service bathroom, additional auxiliary spaces, and a garage of about 18 square meters with ramp access. On the ground floor, there is a spacious living room with a fireplace and terrace with access to the private garden of about 50 square meters, a dining area with a functional kitchen, a balcony with a laundry corner, and a bathroom. The first floor comprises three bedrooms, two doubles and one master bedroom with a balcony, as well as two windowed bathrooms. The attic floor hosts a fourth master bedroom, a windowless bathroom, and a walk-in closet.


Spacious 240-square-meter townhouse with four bedrooms, four bathrooms, garden, balconies, cellar, and garage – Via Giuseppe Giacosa 6/A, Grosseto.

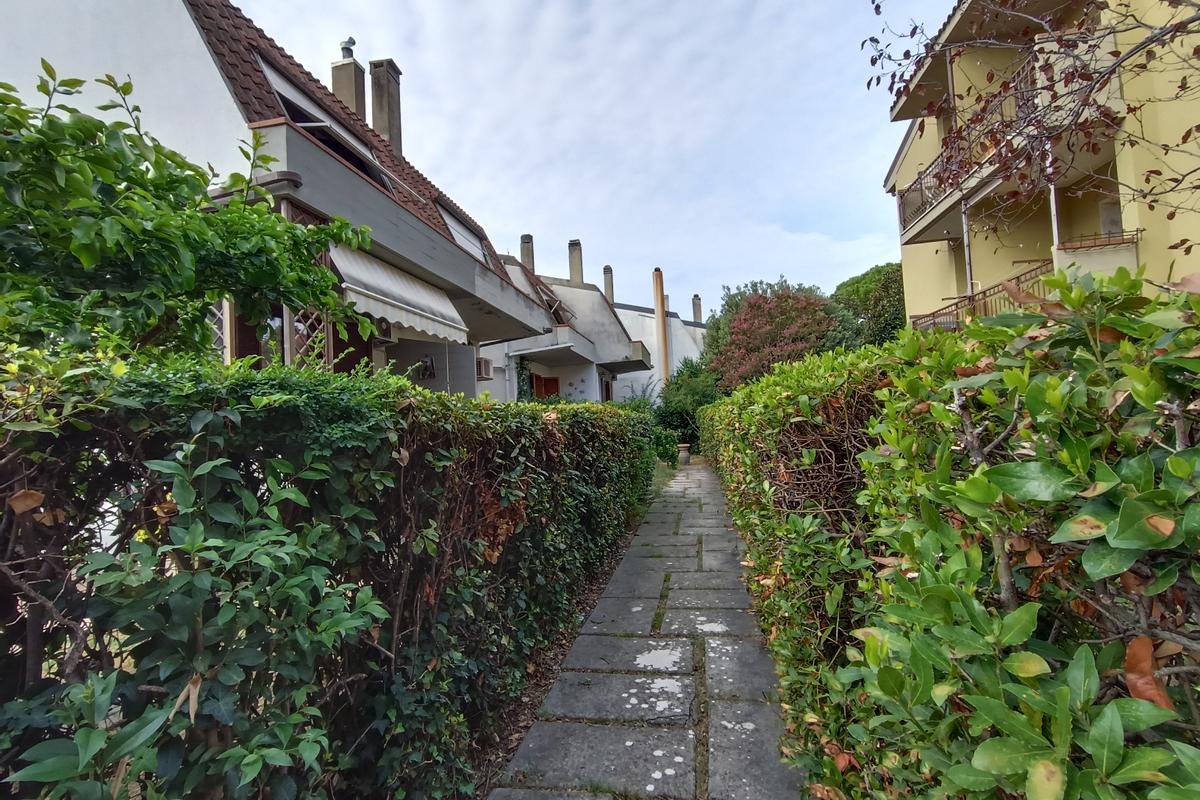
We offer for sale a spacious townhouse of approximately 240 square meters of commercial space located at Via Giuseppe Giacosa 6/A, in Grosseto, in the Verde Maremma area, developed over multiple levels and characterized by numerous internal and external rooms. The property, built in 1980, requires renovation and offers ample possibilities for customization.

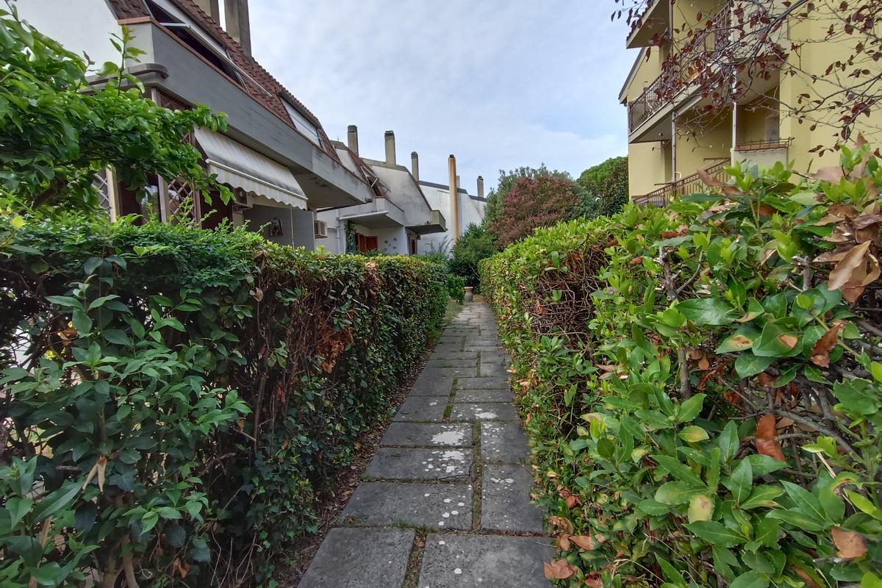
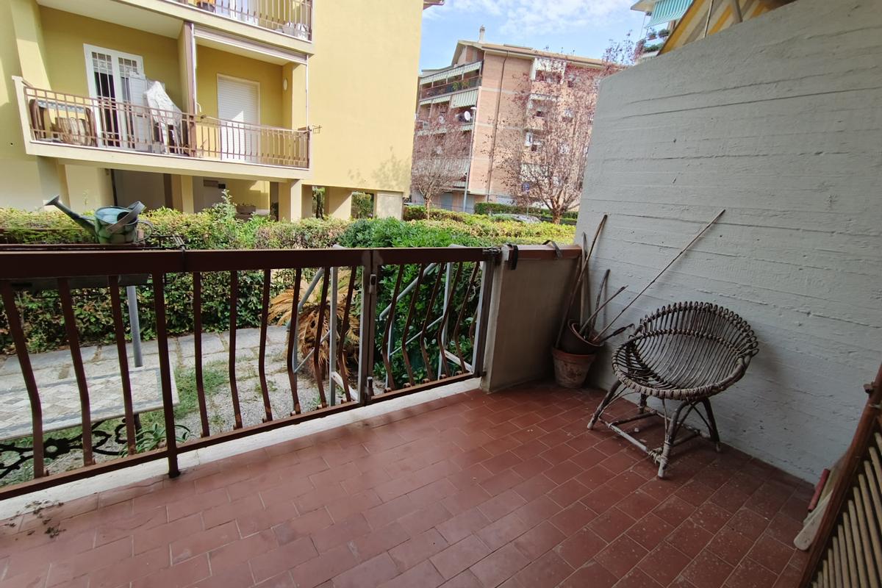
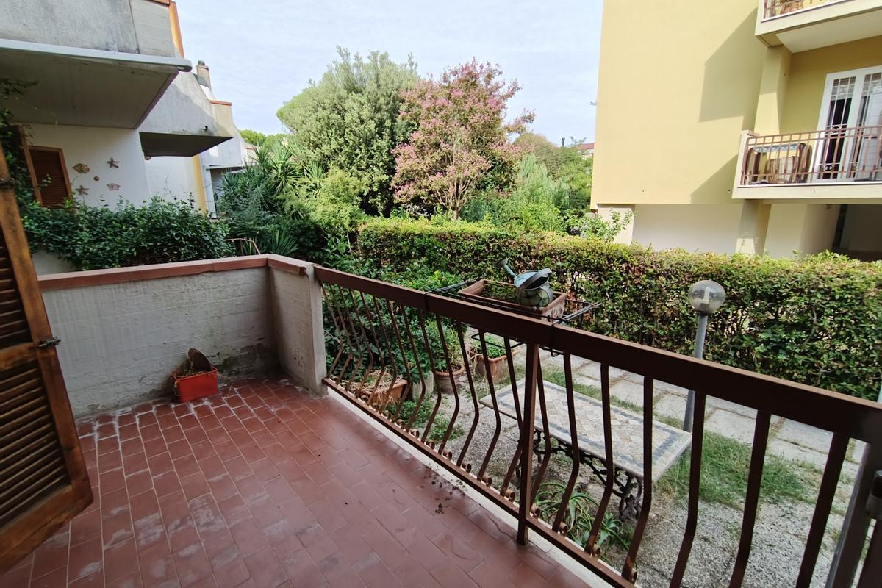
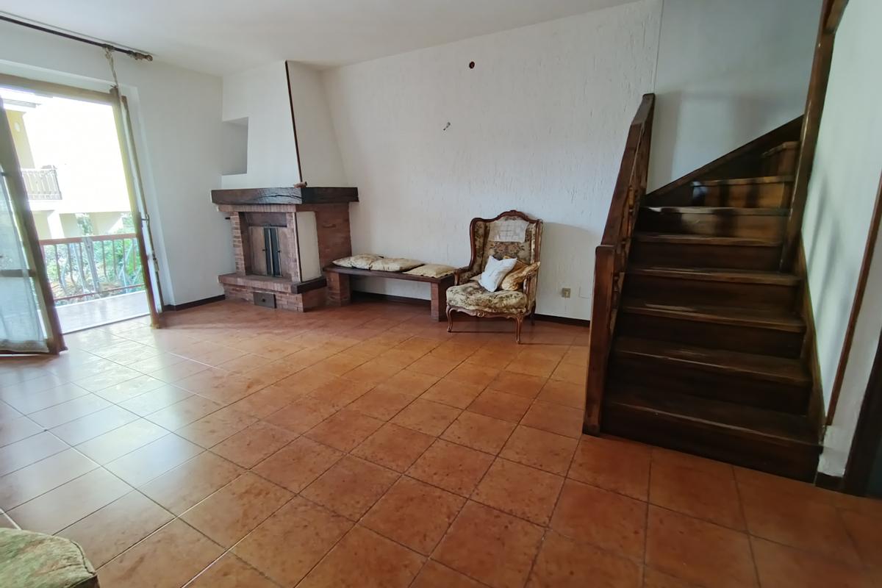
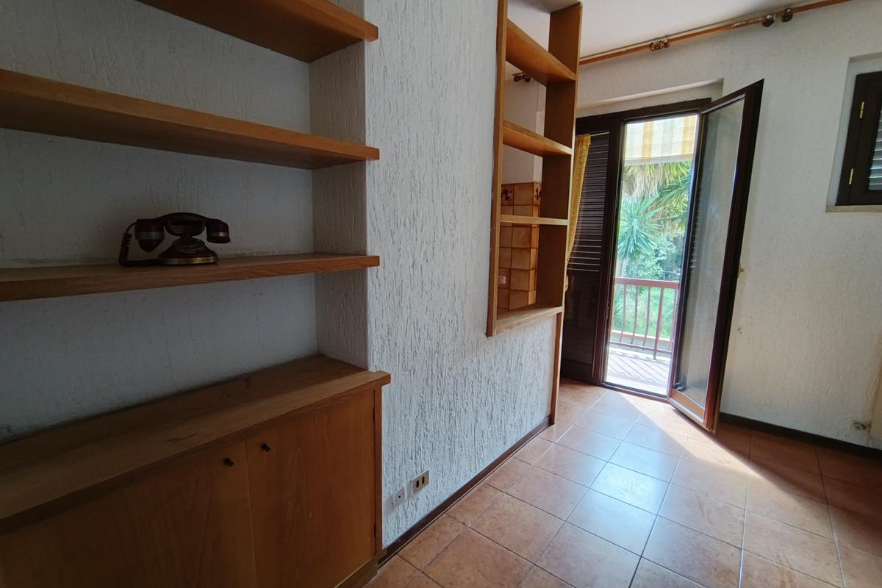
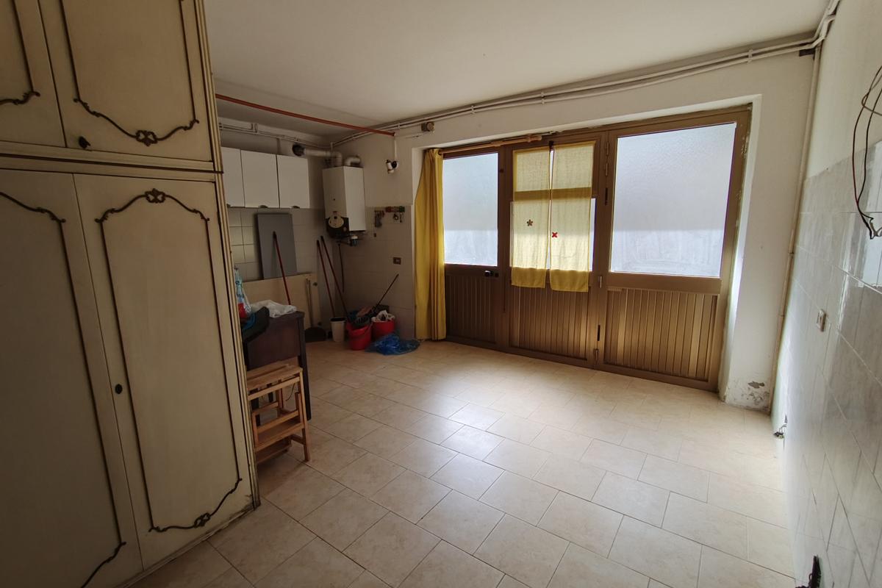
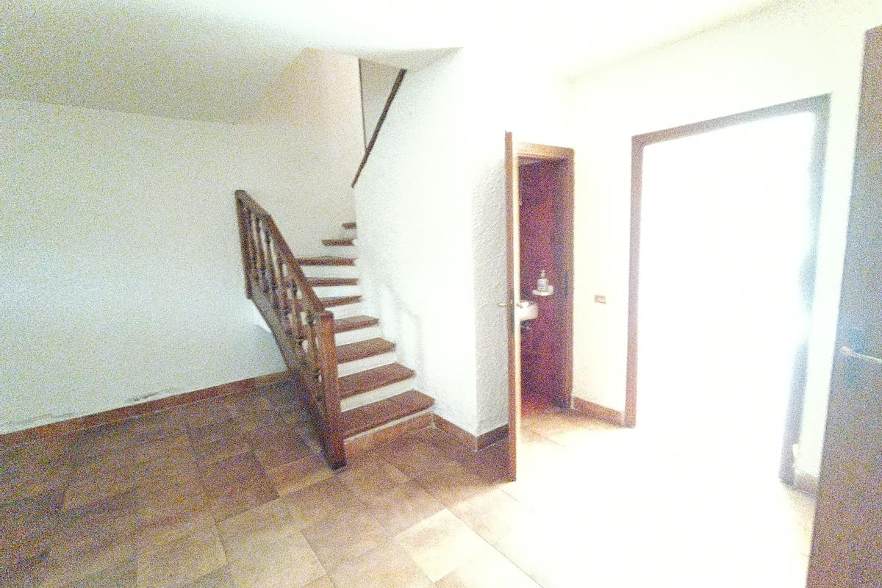
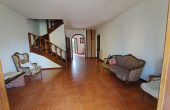
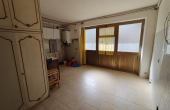
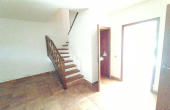
On the ground floor, the entrance leads to the living area, composed of a spacious living room with a fireplace and a dining area with a functional kitchen. From the living room, you can access a terrace connected to the small private garden of about 50 square meters, while from the kitchen area there is a second balcony equipped with a laundry corner. The level is completed by a bathroom serving the living area.

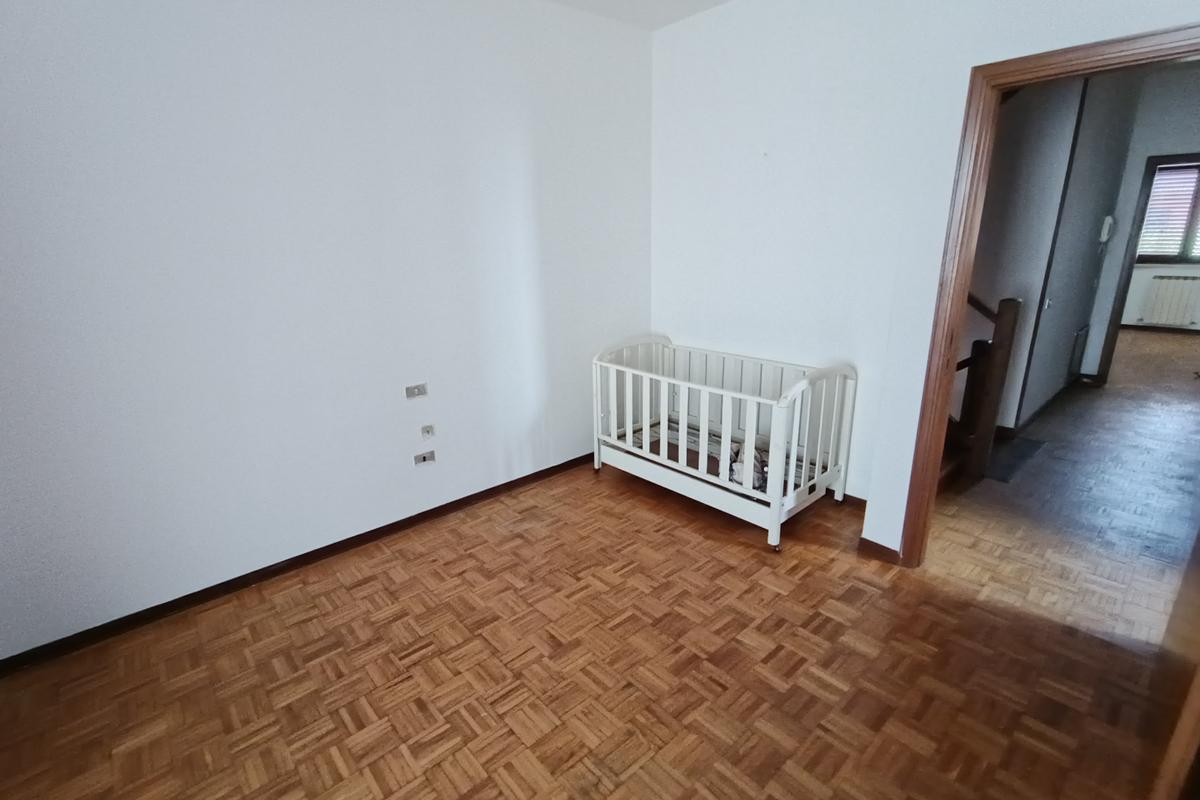
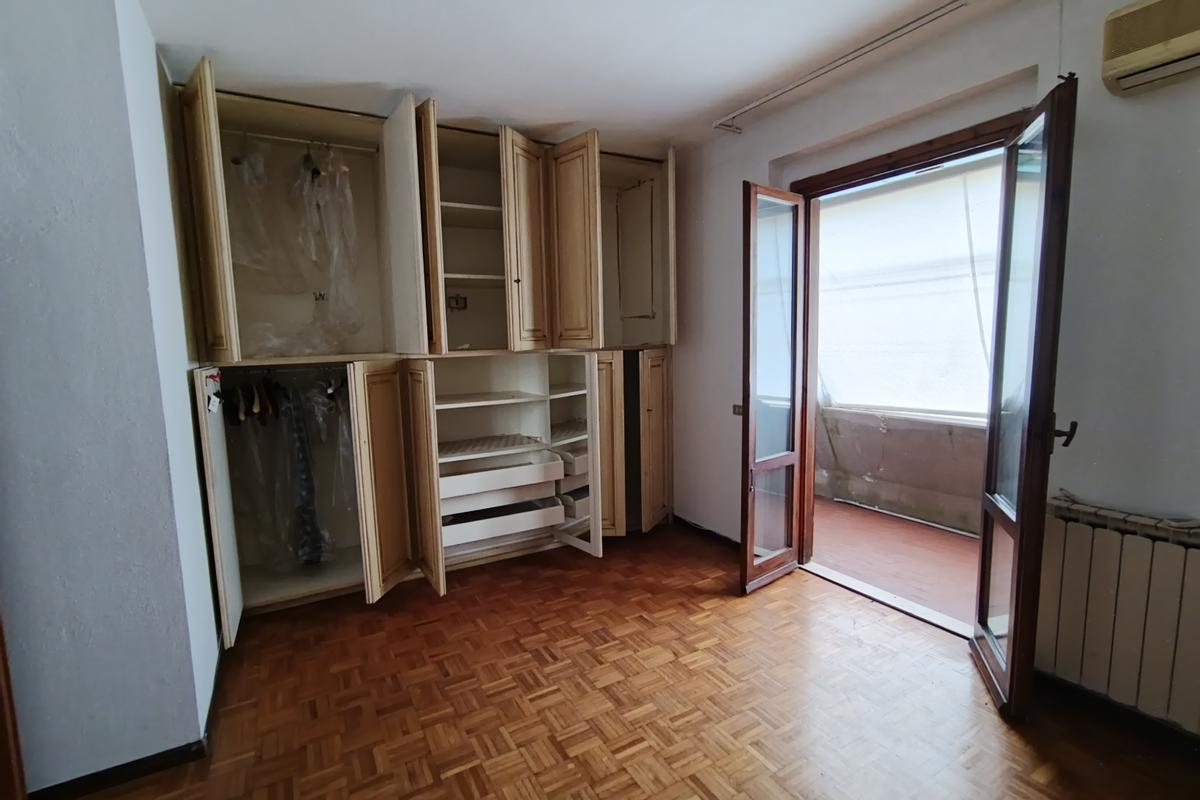
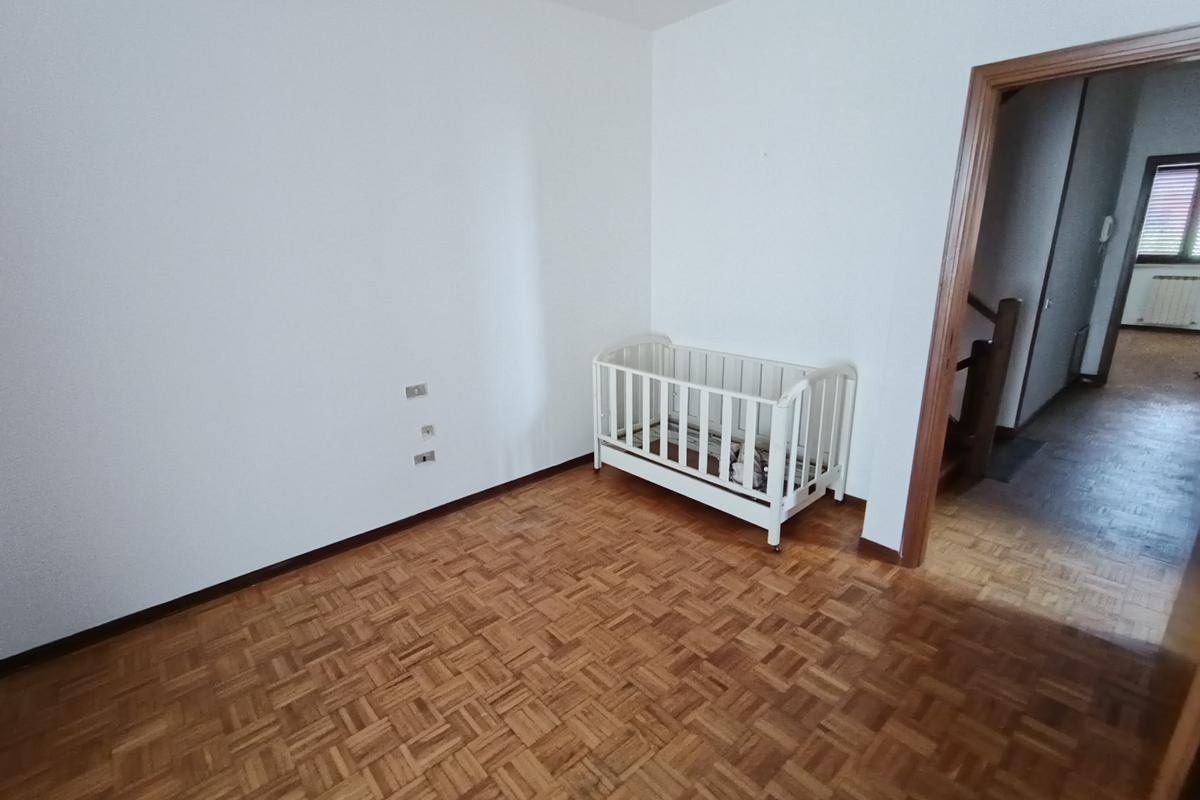
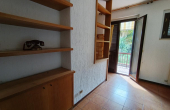
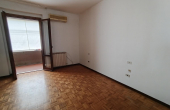
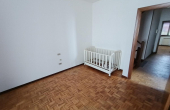
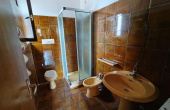
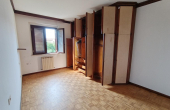
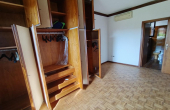
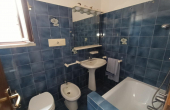
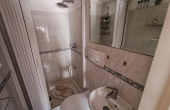
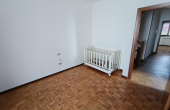
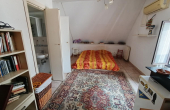
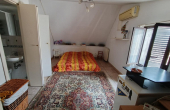
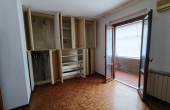
Ascending to the first floor, you reach the main sleeping area, composed of three bedrooms. Two are double rooms, while the master bedroom has access to the balcony. The floor is served by two windowed bathrooms, one of which is dedicated to one of the bedrooms.

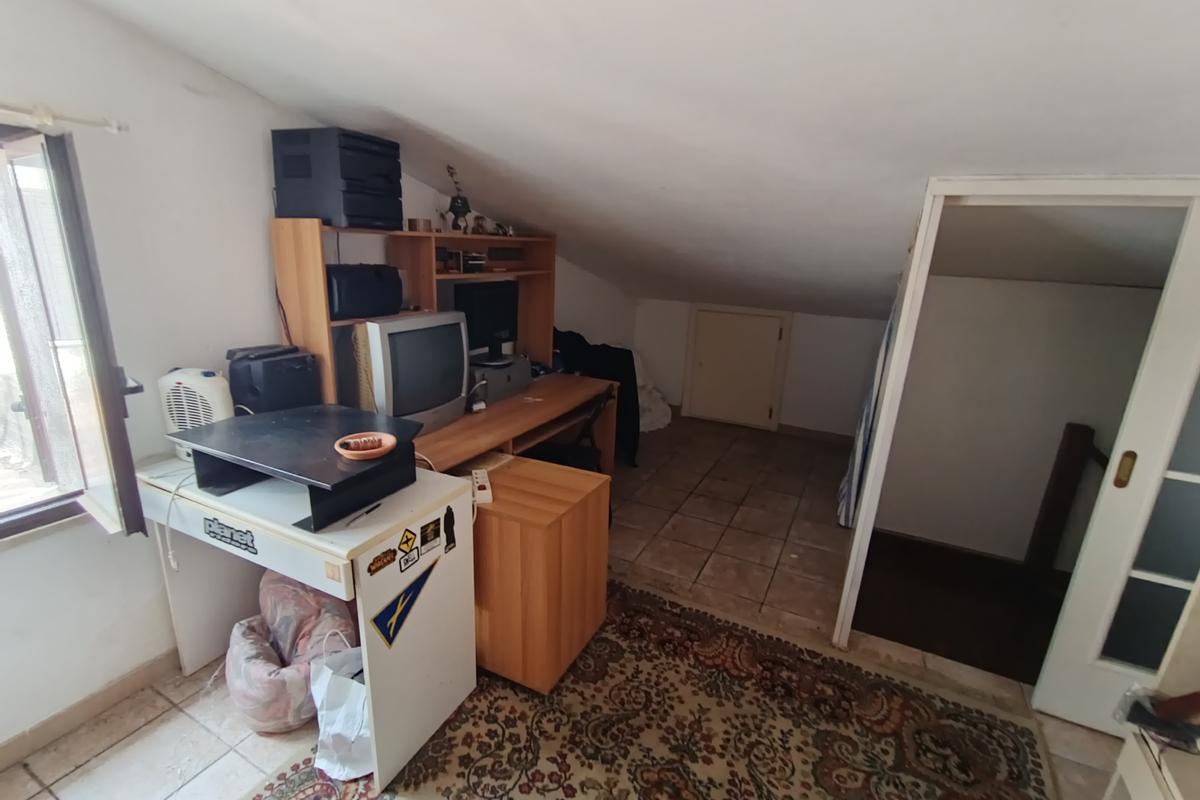
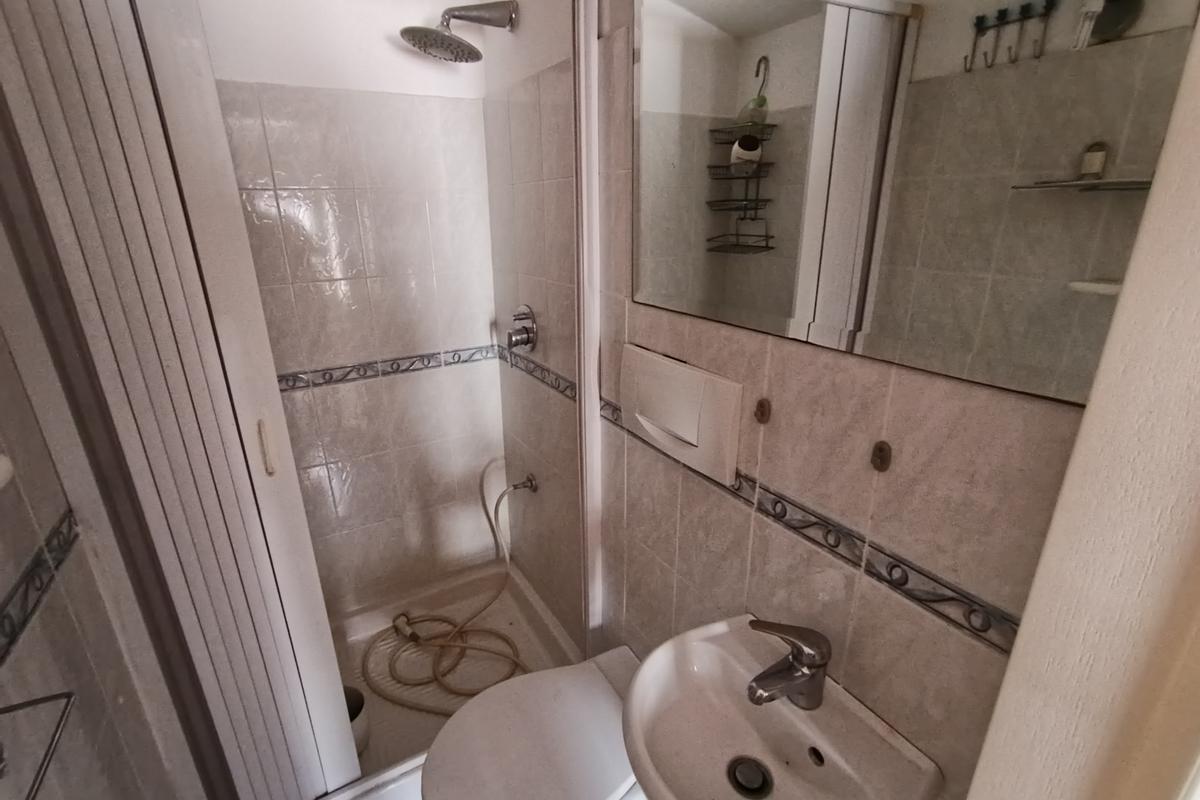
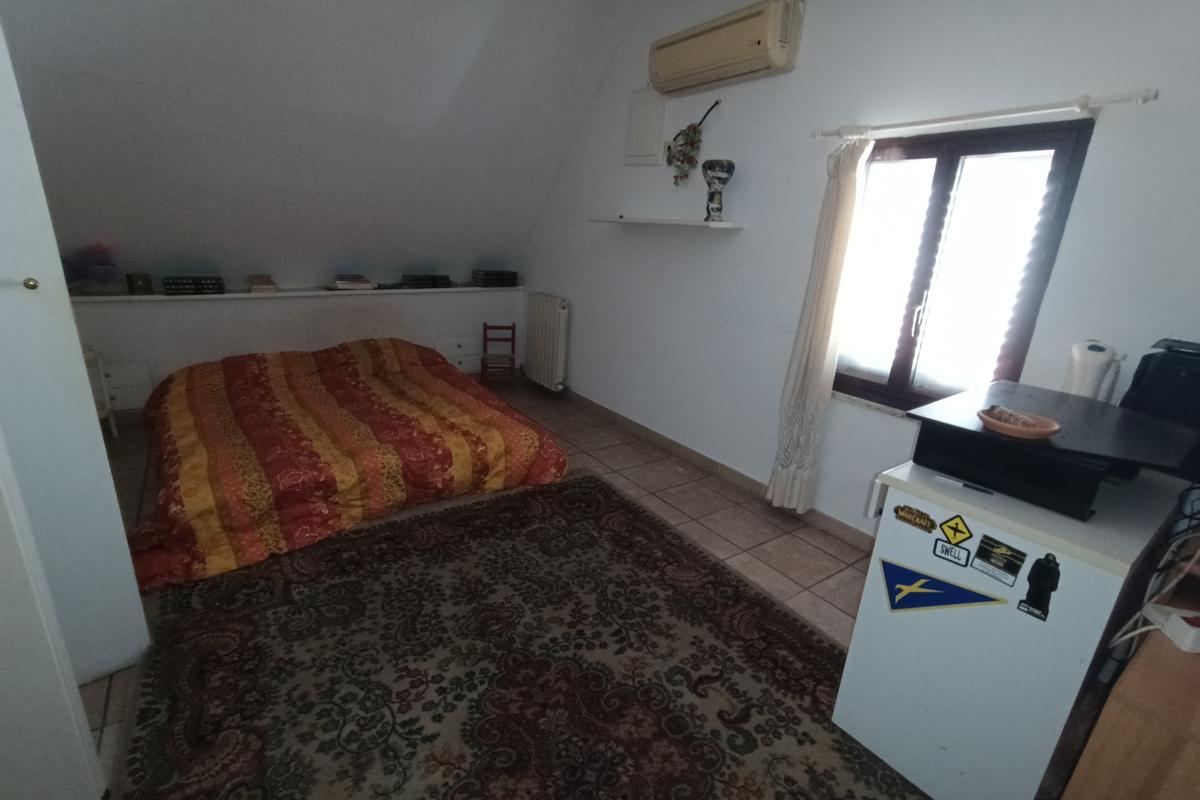
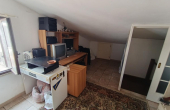
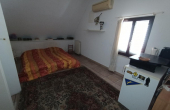
The attic floor hosts an additional master bedroom, a walk-in closet, and a windowless bathroom, creating a separate and versatile environment compared to the main sleeping area.

The basement level includes a cellar with a fireplace, a wine cellar, a service bathroom, various storage rooms, and auxiliary spaces. Direct access to the garage of about 18 square meters is available from this level, also reachable from the outside via a convenient ramp.

The property is equipped with independent radiator heating powered by natural gas and independent hot/cold air conditioning. The energy class is G.

Thanks to its surface area of approximately 240 square meters, the presence of four bedrooms, four bathrooms, garden, balconies, cellar, wine cellar, and garage, this property represents an ideal solution for those seeking a spacious townhouse to renovate and customize in a residential area of Grosseto.


Features

Base Information

Bed: 3
Bath: 1
Square mt: 240.00

Land Information

Lot Size: 50 sqmt
       
  I have read and agree to the term and condition