Panoramic three-level villa with garden, terrace and parking spaces in Casole d'Elsa, Val d'Elsa.
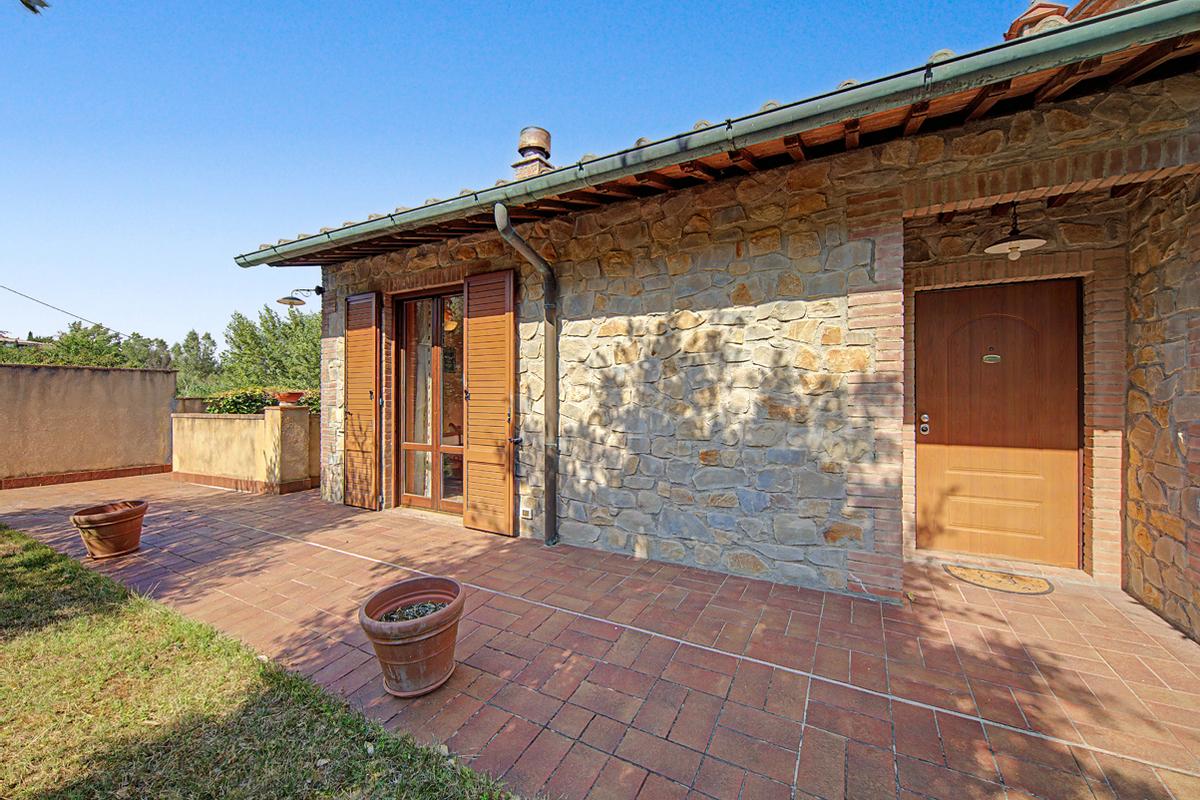
In the heart of the authentic Sienese countryside, in Casole d'Elsa, we offer for sale a 260 sqm villa arranged over three levels. Its privileged position enjoys a spectacular open view over the Val d'Elsa, offering ever-changing breathtaking scenery while remaining just a few minutes' drive from the charming historic centre and all the main amenities.
The house was entirely designed and built according to the owner's specifications. Every stage of construction was carried out with meticulous attention to the building's earthquake-resistant structure and the quality of its systems.
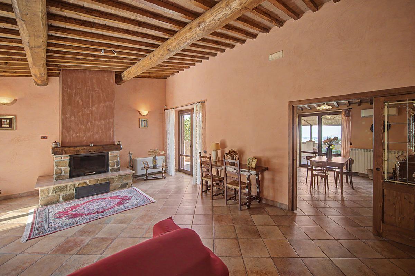
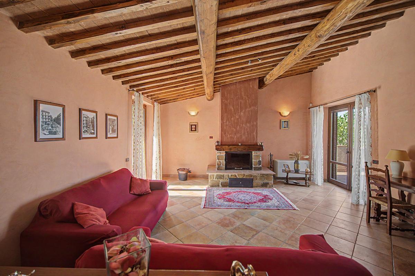
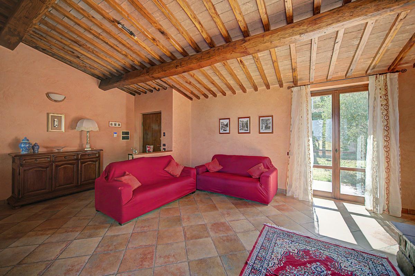
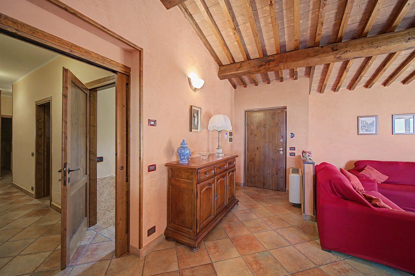
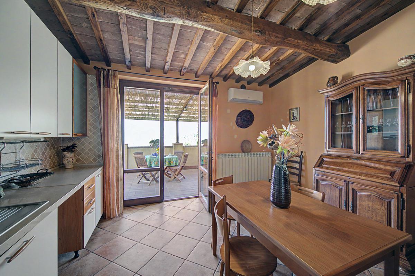
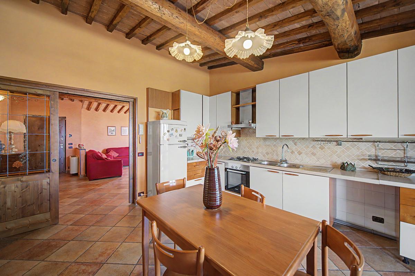
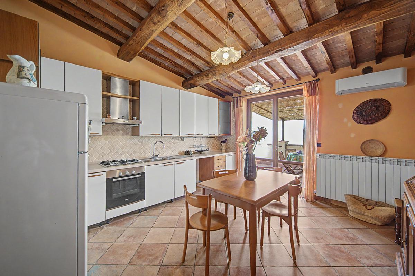
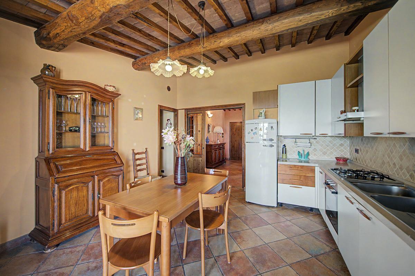
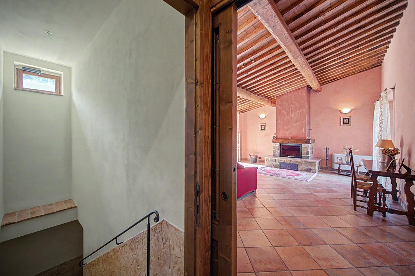
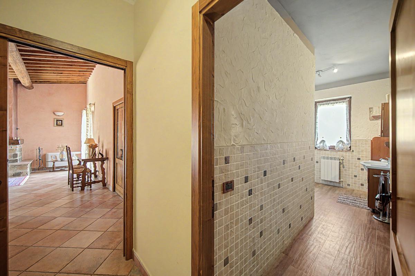
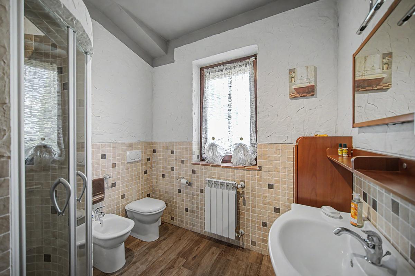
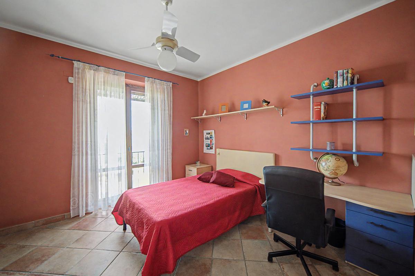
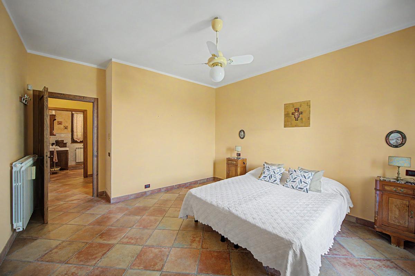
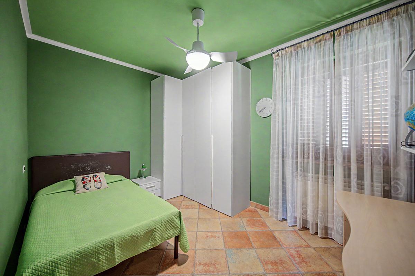
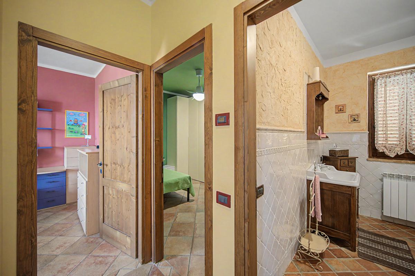
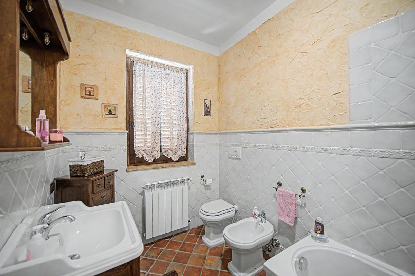
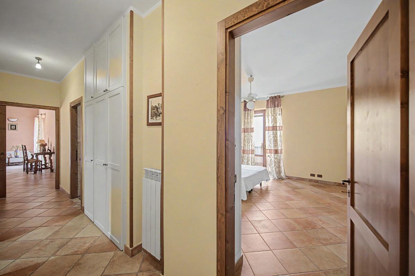
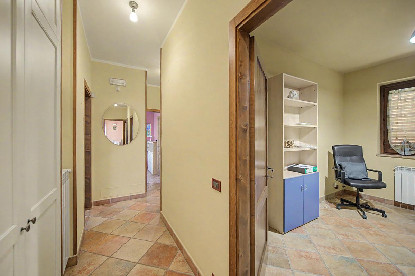
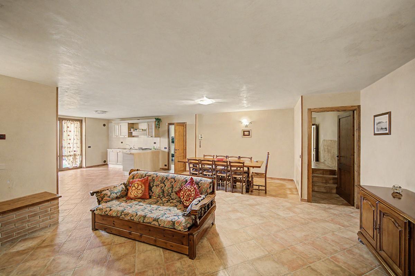
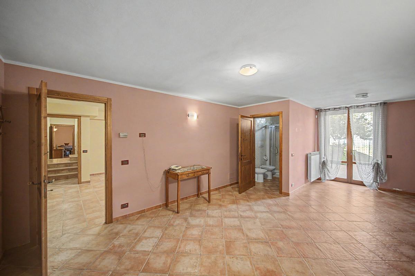
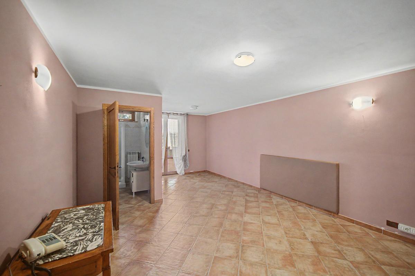
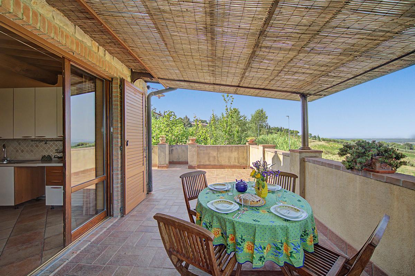
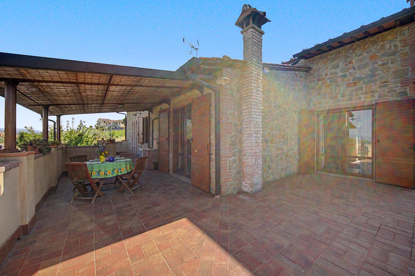
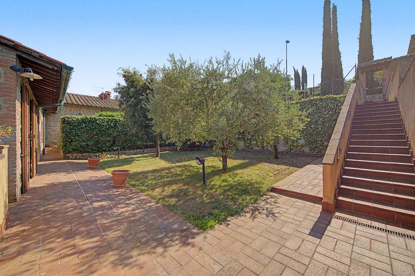
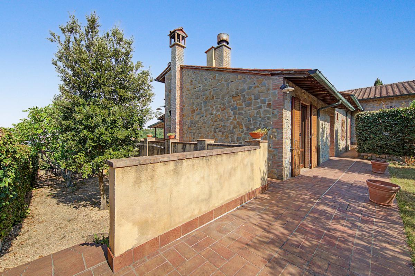
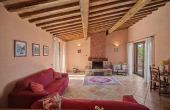
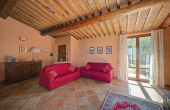
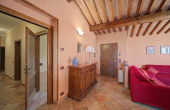
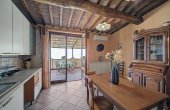
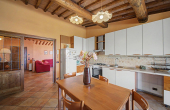
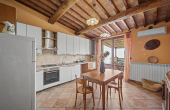
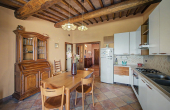
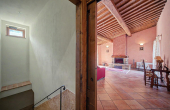
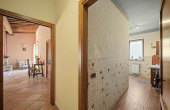
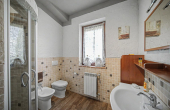
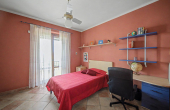
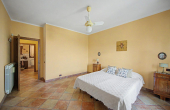
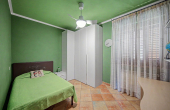
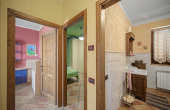
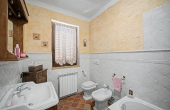
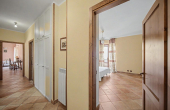
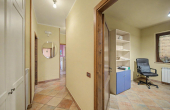
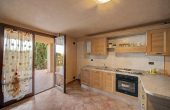
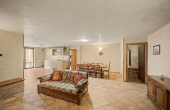
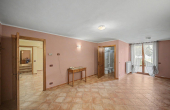
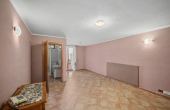
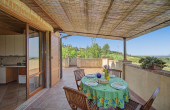
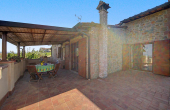
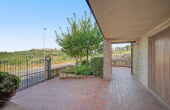
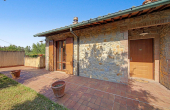
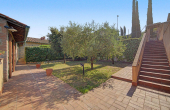
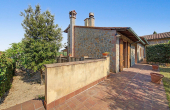
The main entrance opens onto the living area, where we find a spacious lounge enhanced by a thermo-fireplace and an eat-in kitchen with access to a practical storage room. The living room opens directly onto the garden. The adjacent and private sleeping area comprises 3 spacious and airy bedrooms, served by 2 beautifully finished en-suite bathrooms with windows. At the front of the villa, a 50 sqm panoramic terrace overlooks the Val d'Elsa, creating a true open-air living room, ideal for sunset dinners while enjoying an endless view. At the rear, sheltered and intimate, lies a beautifully maintained 120 sqm garden, a level and secluded green space perfect for relaxing in complete privacy.
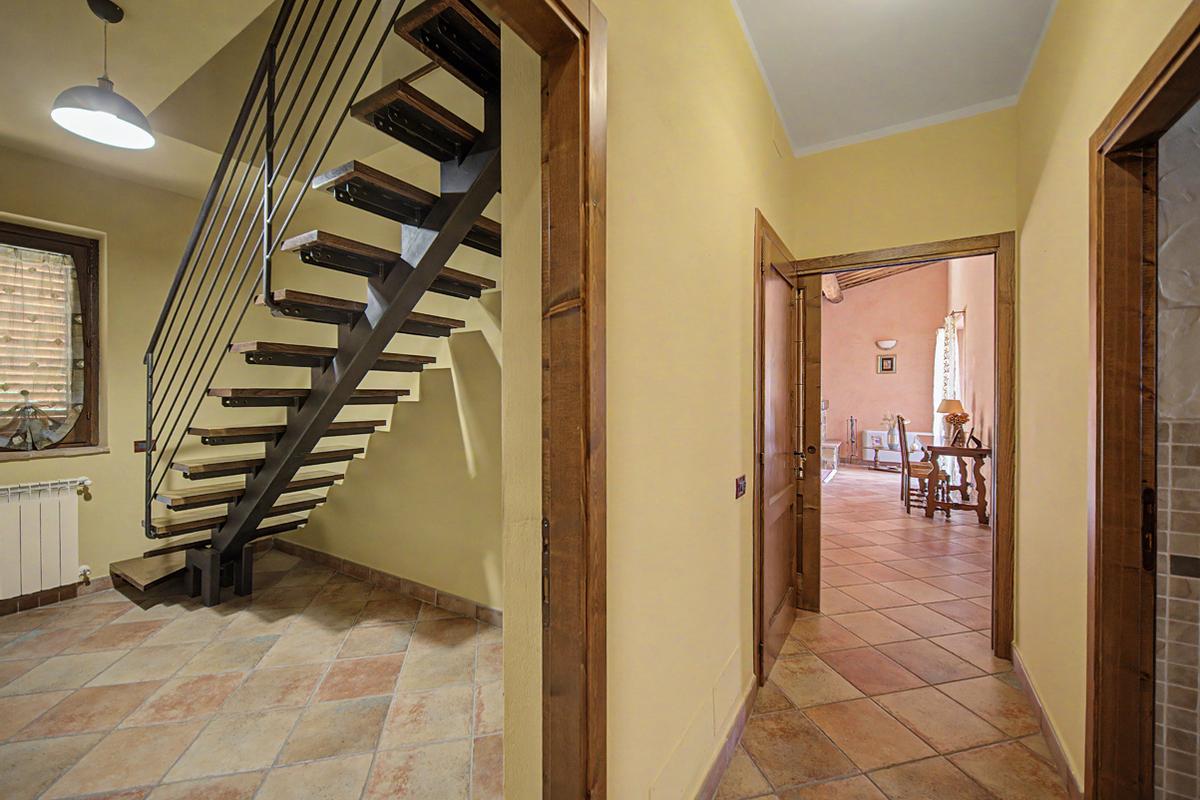
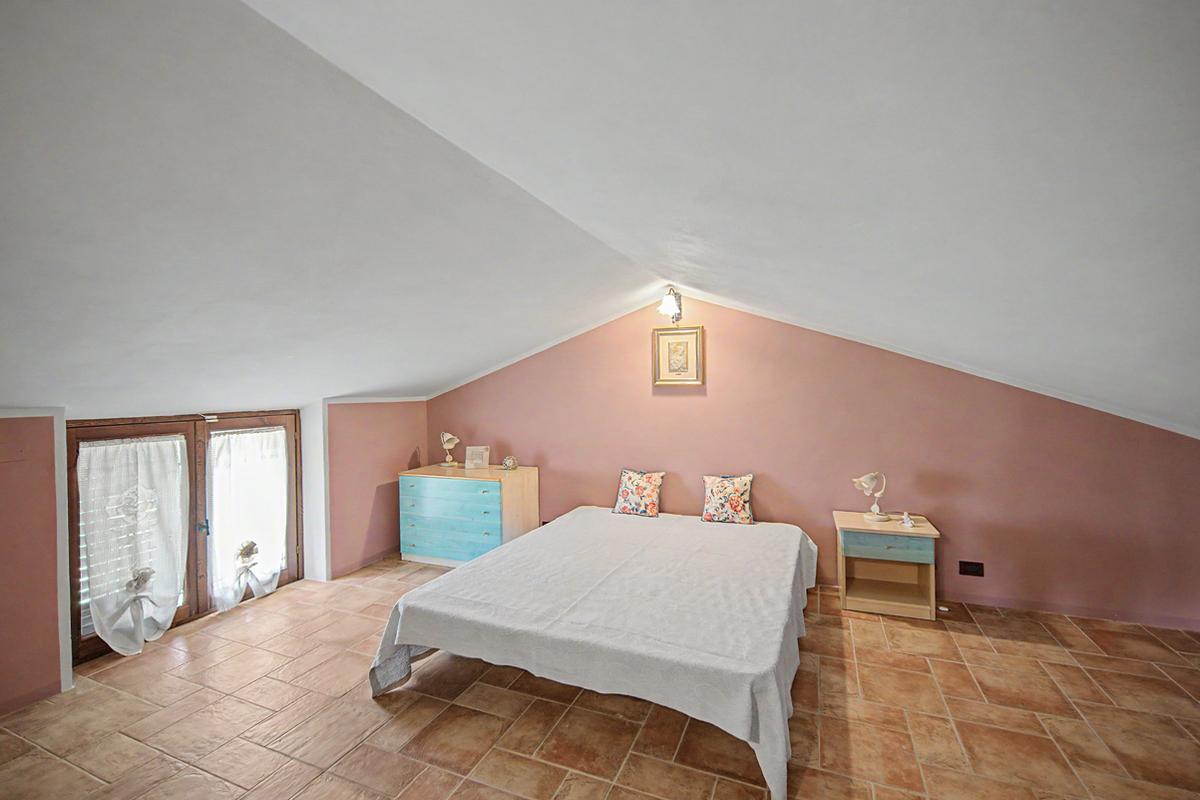
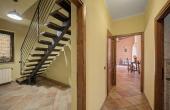
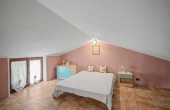
A staircase leads to the attic floor, a spacious and versatile area that can comfortably accommodate guests or be used as a study, gym, or private sleeping area. There is also a storage room.
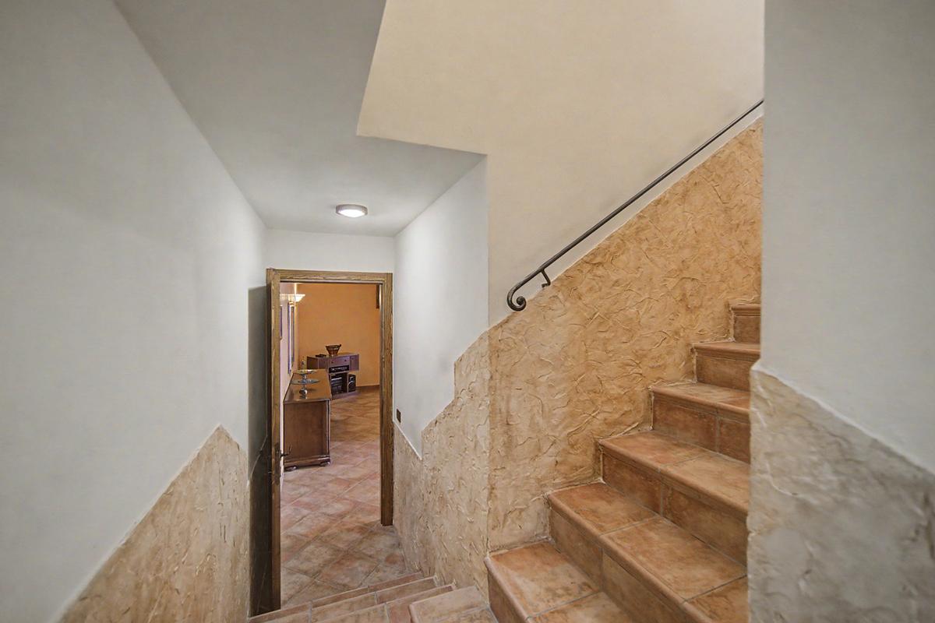
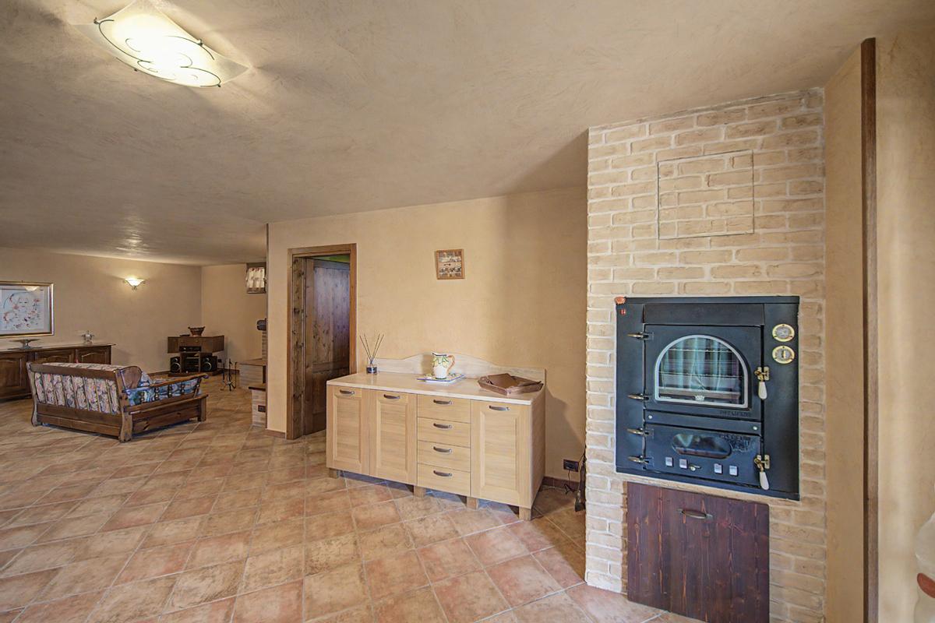
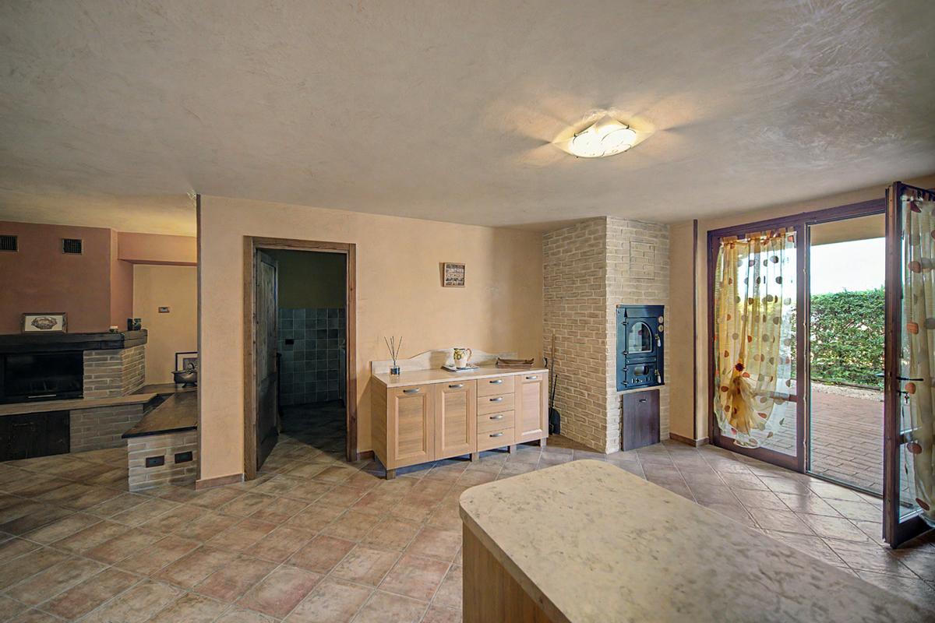
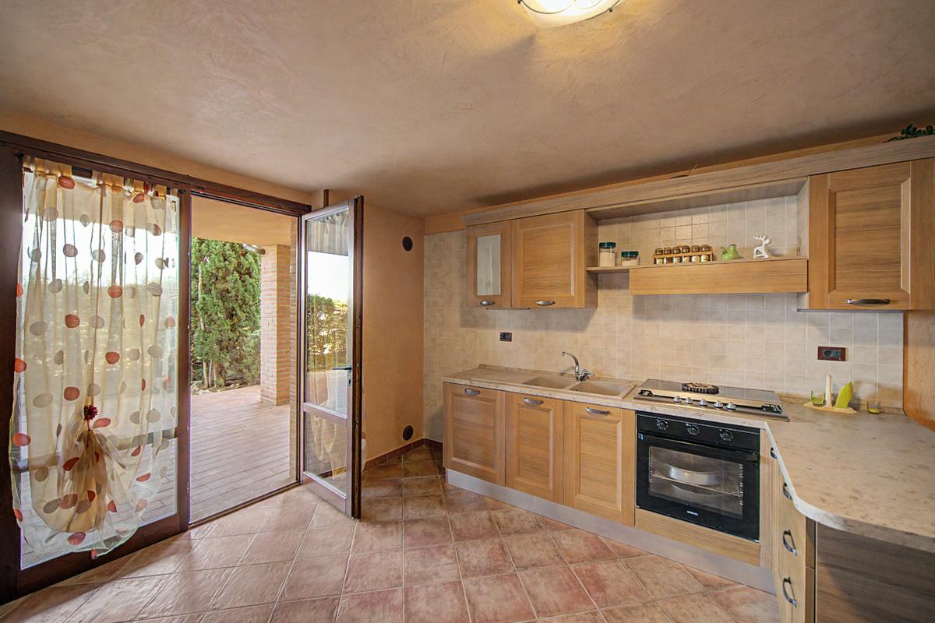
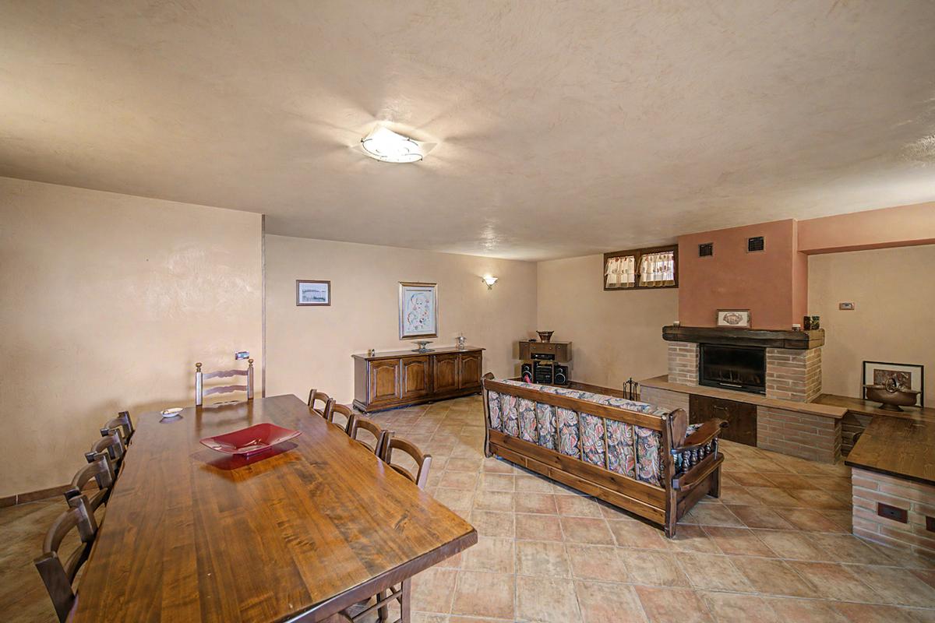
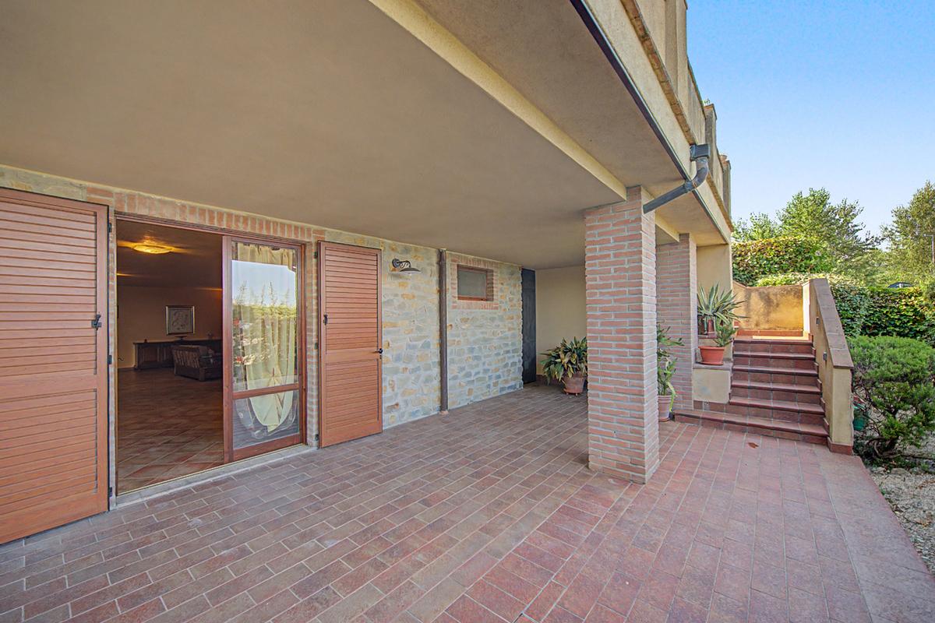
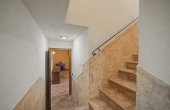
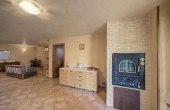
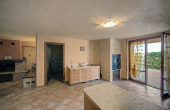
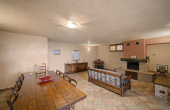
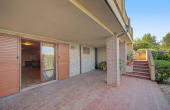
The basement level, connected by an internal staircase, is dedicated to convivial living. Accessible also from the outside, it features a large and welcoming tavern with a second fireplace and an open-plan kitchen equipped with a modern wood-fired oven, ideal for food enthusiasts. Adjacent is an impressive 90 sqm garage, comfortably accommodating 2 large cars, motorcycles or bicycles, as well as a spacious multipurpose room that can be used as a hobby room. This floor is completed by an additional bathroom, a laundry room, a utility room and several practical storage rooms.
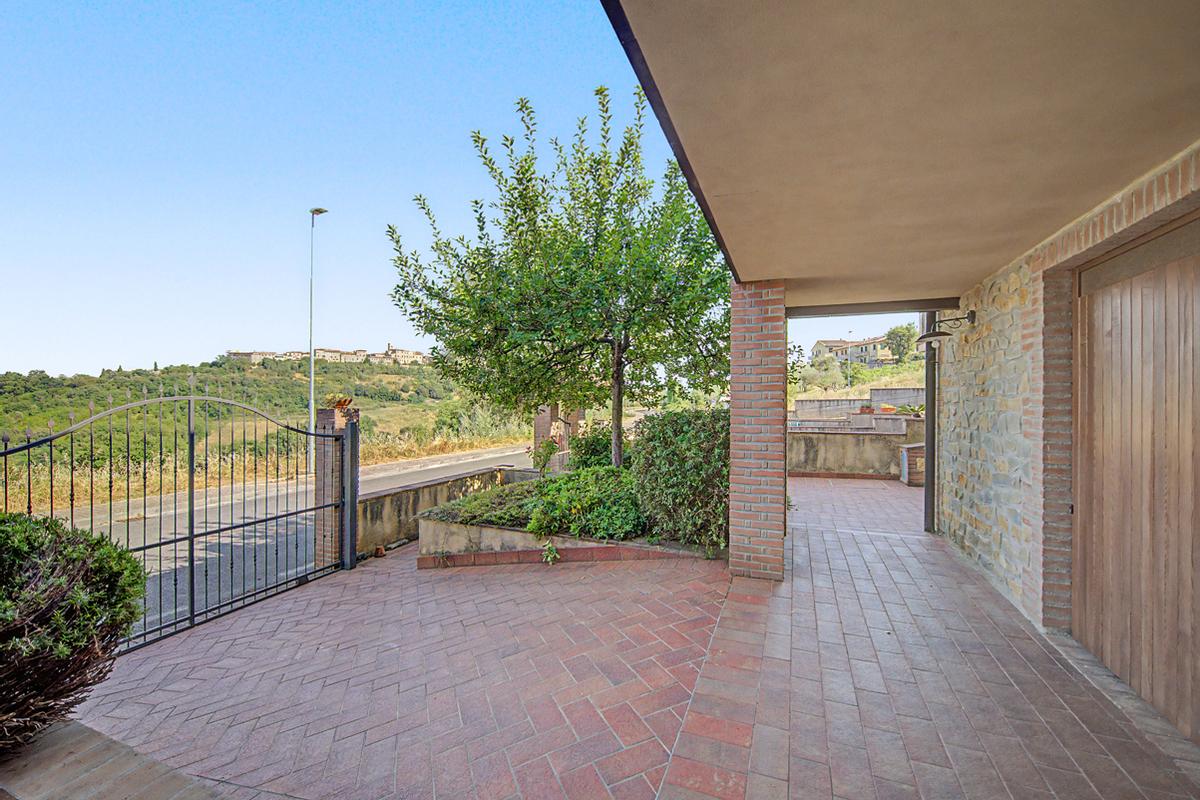
Outside, a canopy provides two covered parking spaces. The roof of the canopy is fitted with photovoltaic panels that supply electricity to the house, significantly reducing running costs. The efficiency of the systems ensures ideal indoor comfort throughout every season of the year.
In addition to the two thermo-fireplaces, which provide both warmth and the charm of a real fire, the villa is equipped with fan coil units for the rapid and even distribution of heat. The entire system is optimised by the clean energy generated by the photovoltaic installation.
A residence of distinctive character, where the safety and quality of superior construction meet the timeless beauty of an extraordinary landscape and the absolute tranquillity of the surrounding countryside.